12013 SW 45th Terrace
SEE ALL PHOTOS
12013 SW 45th Terrace
Sold

12013 SW 45th Terrace

12013 SW 45th Terrace, Mustang, OK 73064

$362,250
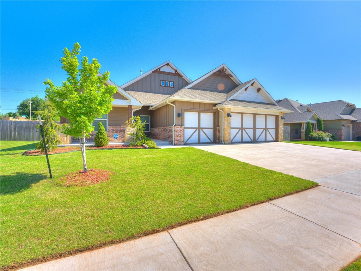
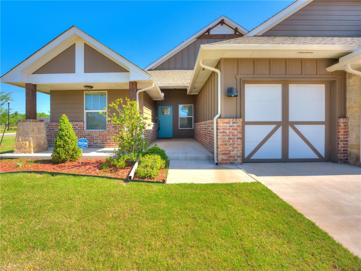
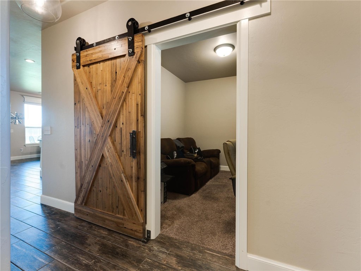
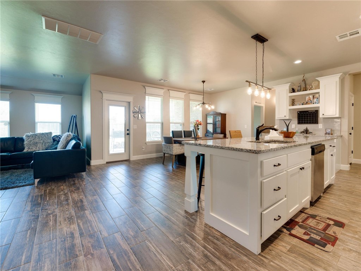
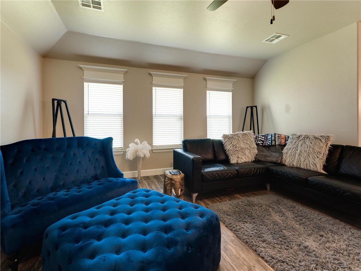
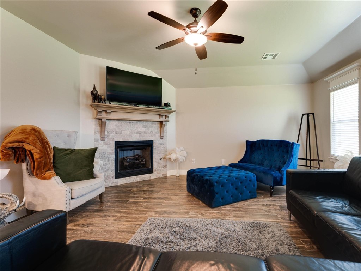
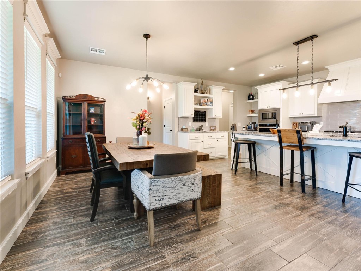
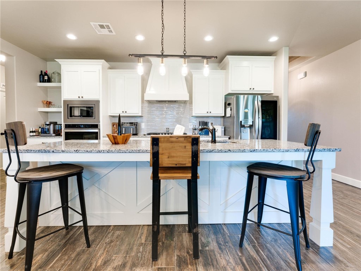
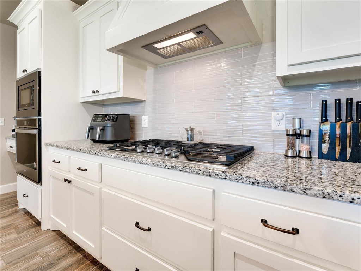
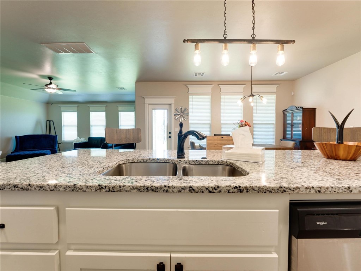
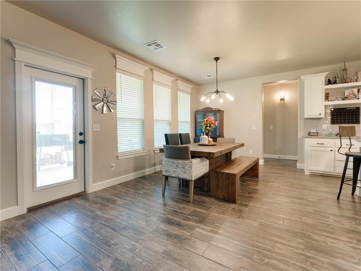
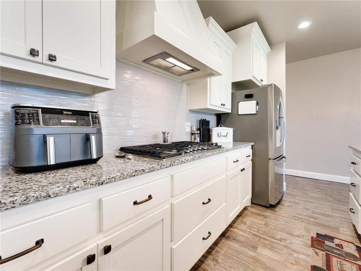
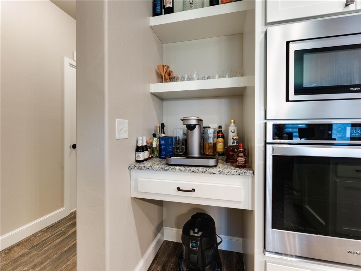
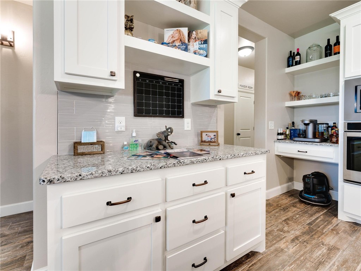
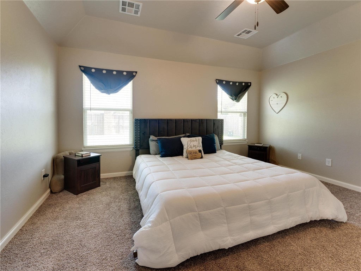
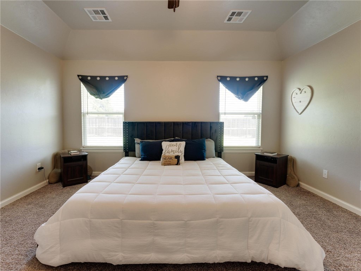
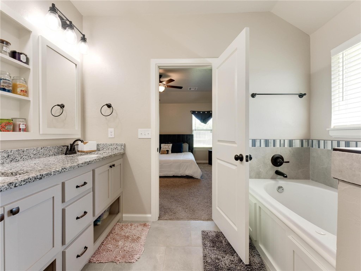
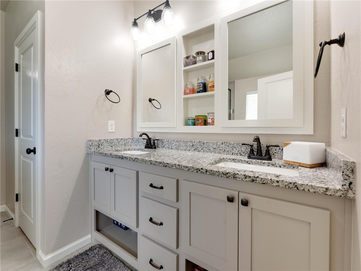
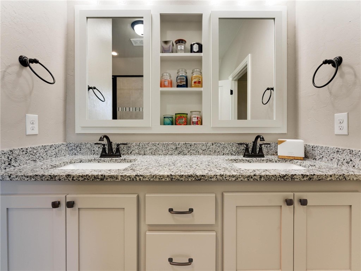
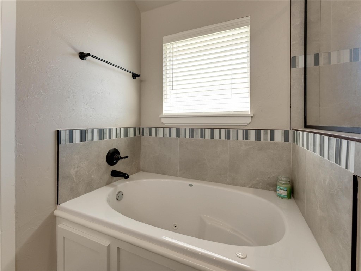
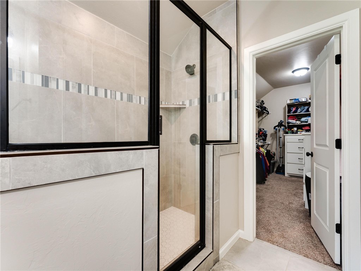
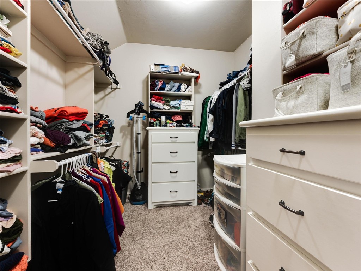
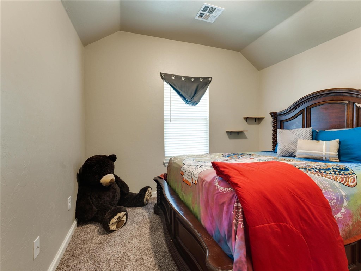
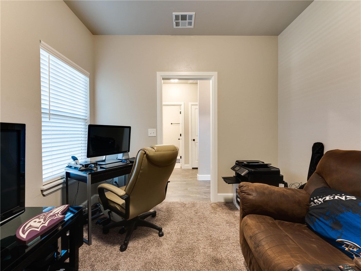
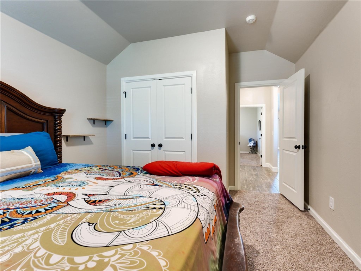
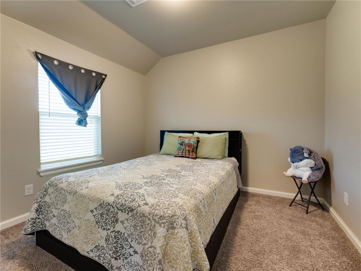
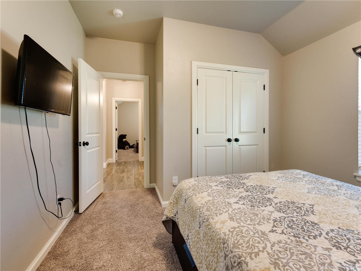
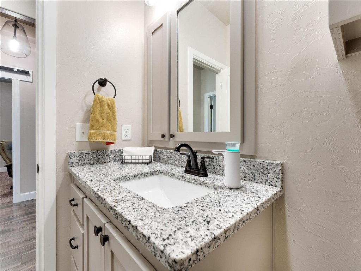
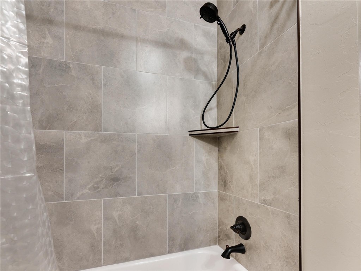
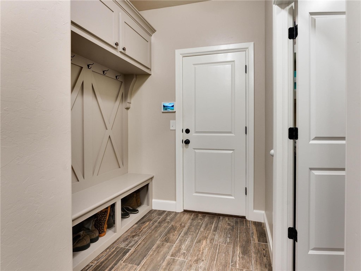
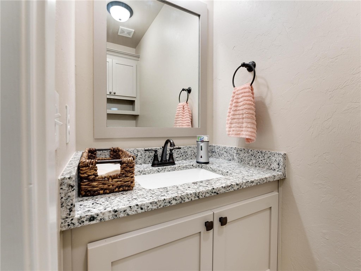
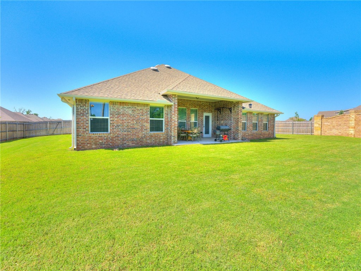
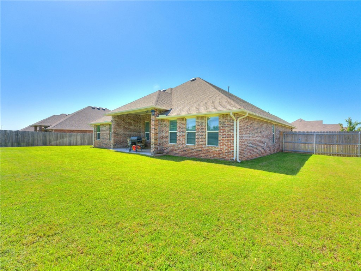
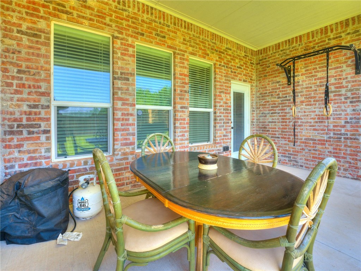
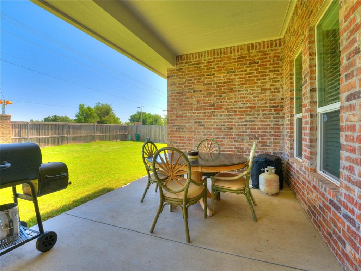
Better than new! Upon entering this elegant home, you find great Modern Farmhouse features, such as a large barn door, wood-look tile floors, and industrial farmhouse light fixtures. The great room includes a comfortable living space with a fireplace, a designer kitchen and a large dining room with lots of space. You will enjoy the huge kitchen with lots of counter space and an expansive island! Primary bedroom is large and has a luxurious bath and closet. The secondary bedrooms have walk-in closets. and share a full bath. There is a study with a closet that can be used as a 4th bedroom if needed. Quartz countertops throughout. Other features include mudroom near garage entrance, a half bath & lots of storage! Backyard is large & has a covered patio. Safety features include storm shelter in garage, new CO2 & smoke detectors. This former model home has a lot of appeal and sits on a corner lot. Many more features and beautiful touches! Make it yours !

4
beds

3
baths

2,070 Sq.Ft. LIVING AREA

9,583 Sq.Ft. lot

Features & Amenities

Interior

  • total bedrooms4
  • Total bathrooms3
  • full bathrooms2
  • half bathroom1
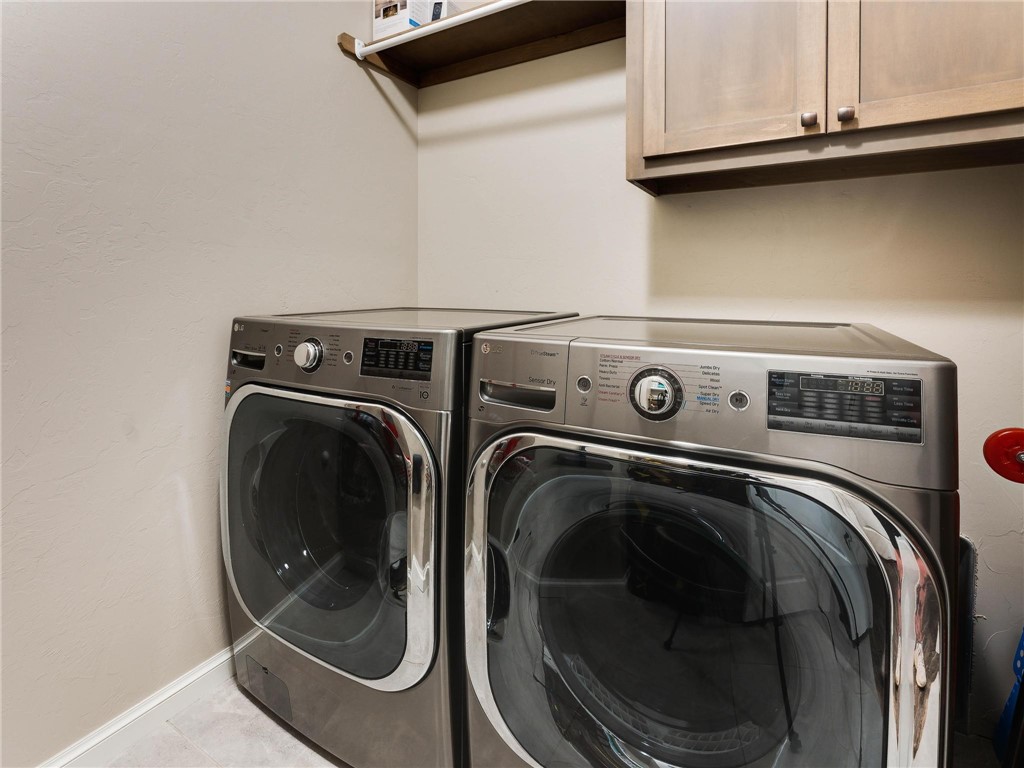
  • Laundry room Laundry Room
  • Flooring Combination, Tile
  • Fireplace Insert
  • APPLIANCES Dishwasher, Disposal, Gas Range, Microwave
  • other interior Features Ceiling Fan(s), In-Law Floorplan, Jetted Tub, Study

Area & Lot

  • Status Sold
  • Date Sold August 19, 2022
  • Living Area2,070 Sq.Ft.
  • Lot Area9,583 Sq.Ft.
  • MLS® ID1013525
  • TypeResidential
  • YEAR BUILT2019
  • NeighborhoodOklahoma City
  • Architecture StylesCraftsman, Farmhouse, Modern
  • Elementary SchoolRiverwood ES
  • Middle SchoolMustang Central MS
  • High SchoolMustang HS
  • School DistrictMustang

Exterior

  • STORIES1
  • Garage Space3.0
  • utilitiesElectricity Available, Natural Gas Available, Municipal Utilities
  • PoolNone
  • roofComposition
  • lot featuresCorner Lot, Sprinklers In Ground
  • parkingAttached, Concrete, Driveway, Garage, Garage Door Opener
  • HEAT TYPECentral, Gas
  • AIR CONDITIONINGCentral Air
  • SubstructureSlab
  • security FeaturesStorm Shelter, Security System, Smoke Detector(s)
  • other exterior FeaturesPorch, Patio, Sprinkler/Irrigation

Financial

  • Sales Price$362,250
  • Real Estate Tax $3,978/yr
  • HOA $240
View Virtual Tour

Oklahoma City

Explore

Work With Adalia

Every person is unique in their choice of what they desire out of a home, and I enjoy uncovering what that is while helping my clients navigate through the process of home ownership.

Follow Me on Instagram