1616 Lanesboro Drive
SEE ALL PHOTOS
1616 Lanesboro Drive
Sold

1616 Lanesboro Drive

1616 Lanesboro Drive, The Village, OK 73120

$212,500
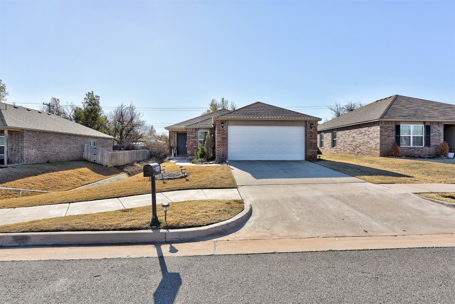
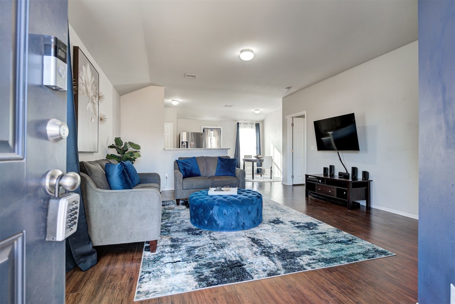
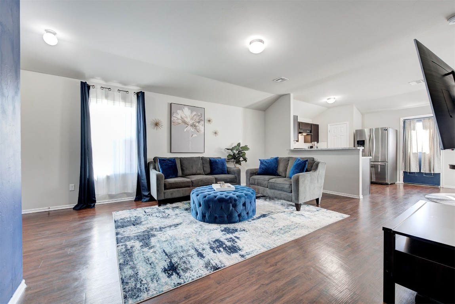
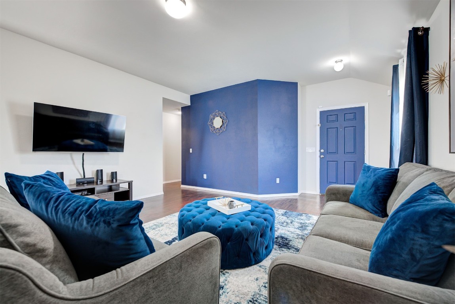
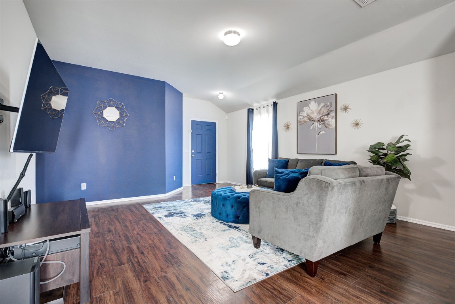
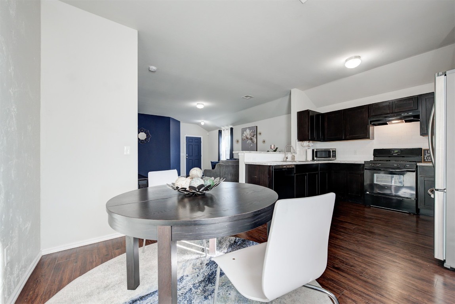
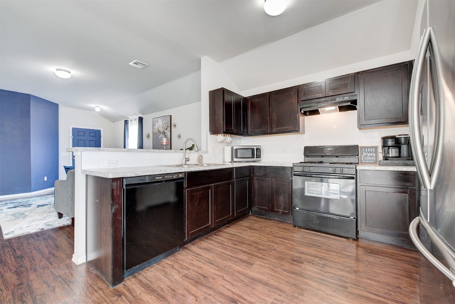
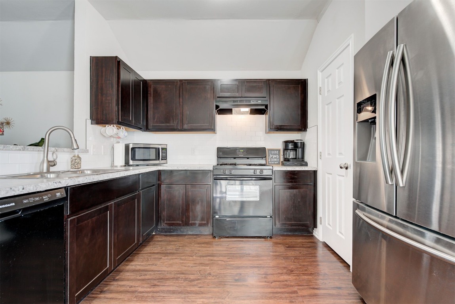
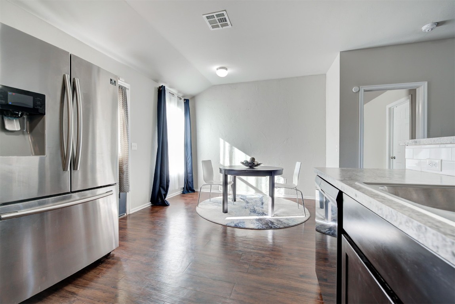
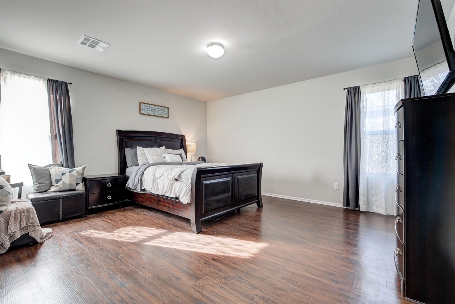
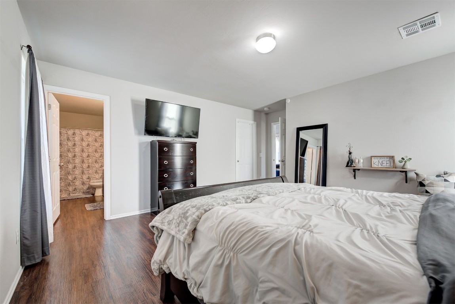
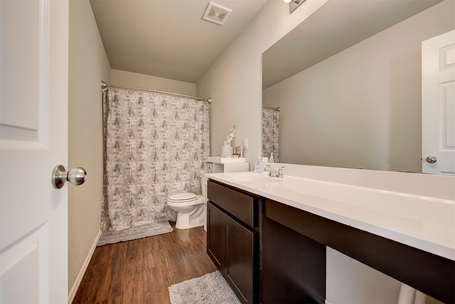
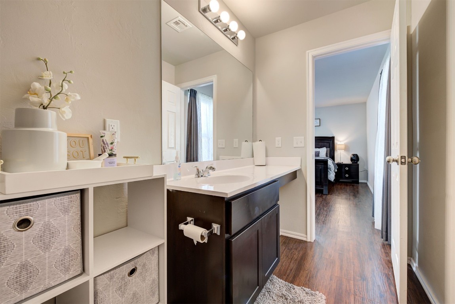
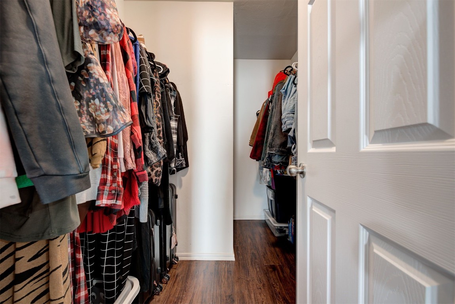
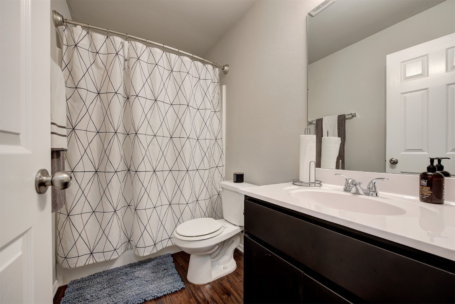
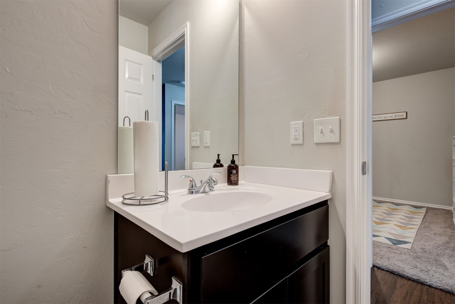
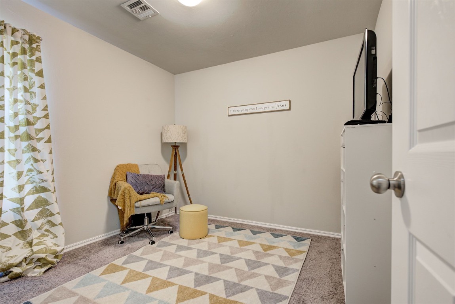
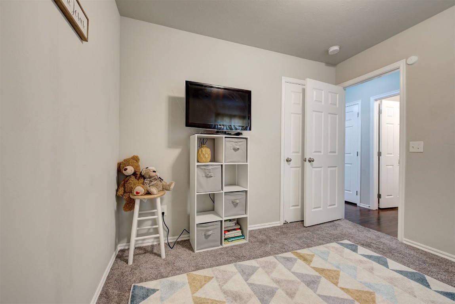
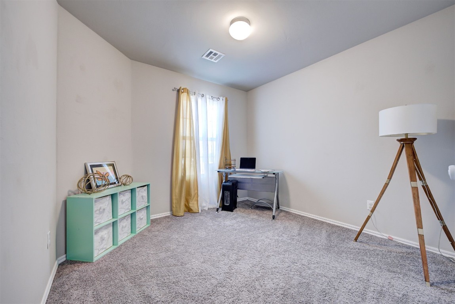
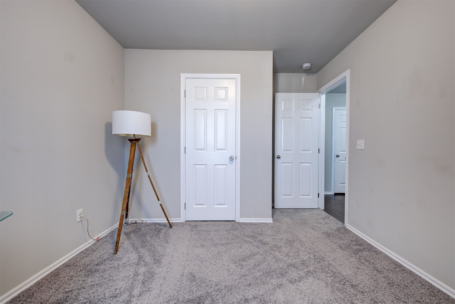
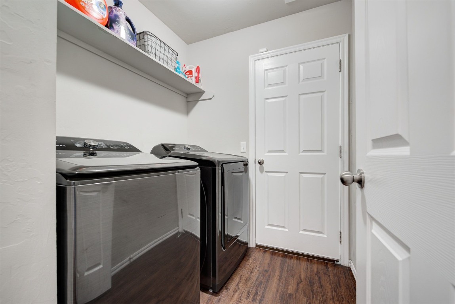
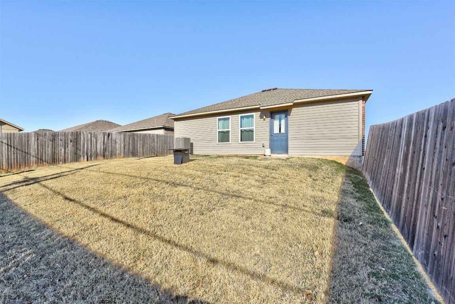
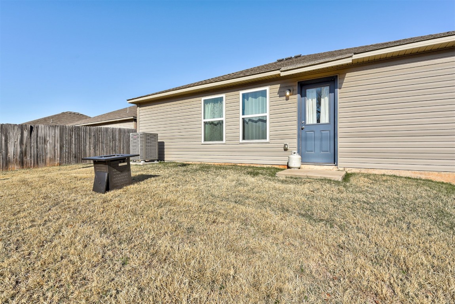
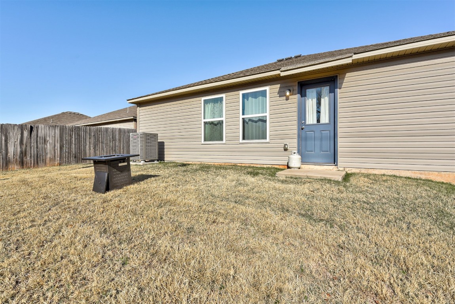
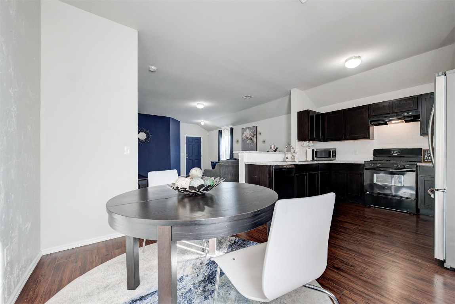
NEW PRICE!!!!!! - Come make this your fresh start for the New Year! This well-kept charmer is ready for its new owner, offering wood look mocha flooring in the living room and owner's bedroom, an open floor plan with room for hosting guest, painted accent walls, pantry, laundry room and fenced backyard. The primary bedroom is spacious with a walk-in closet. The additional bedrooms have carpet and neutral tones making it easy to settle in. Refrigerator & washer/dry included! Come see and appreciate your next move here.

3
beds

2
baths

1,334 Sq.Ft. LIVING AREA

5,998 Sq.Ft. lot

Features & Amenities

Interior

  • total bedrooms3
  • Total bathrooms2
  • full bathrooms2
  • Laundry room Laundry Room
  • Flooring Carpet, Tile, Vinyl
  • Fireplace None
  • APPLIANCES Dryer, Dishwasher, Free-Standing Range, Gas Oven, Gas Range, Microwave, Oven, Refrigerator, Washer
  • other interior Features In-Law Floorplan

Area & Lot

  • Status Sold
  • Date Sold February 27, 2024
  • Living Area1,334 Sq.Ft.
  • Lot Area5,998 Sq.Ft.
  • MLS® ID1090014
  • TypeResidential
  • YEAR BUILT2019
  • NeighborhoodSuburban Northside
  • Architecture StylesTraditional
  • Elementary SchoolHupfeld Acad./Western Village
  • Middle SchoolJohn Marshall MS
  • High SchoolJohn Marshall HS
  • School DistrictOklahoma City

Exterior

  • STORIES1
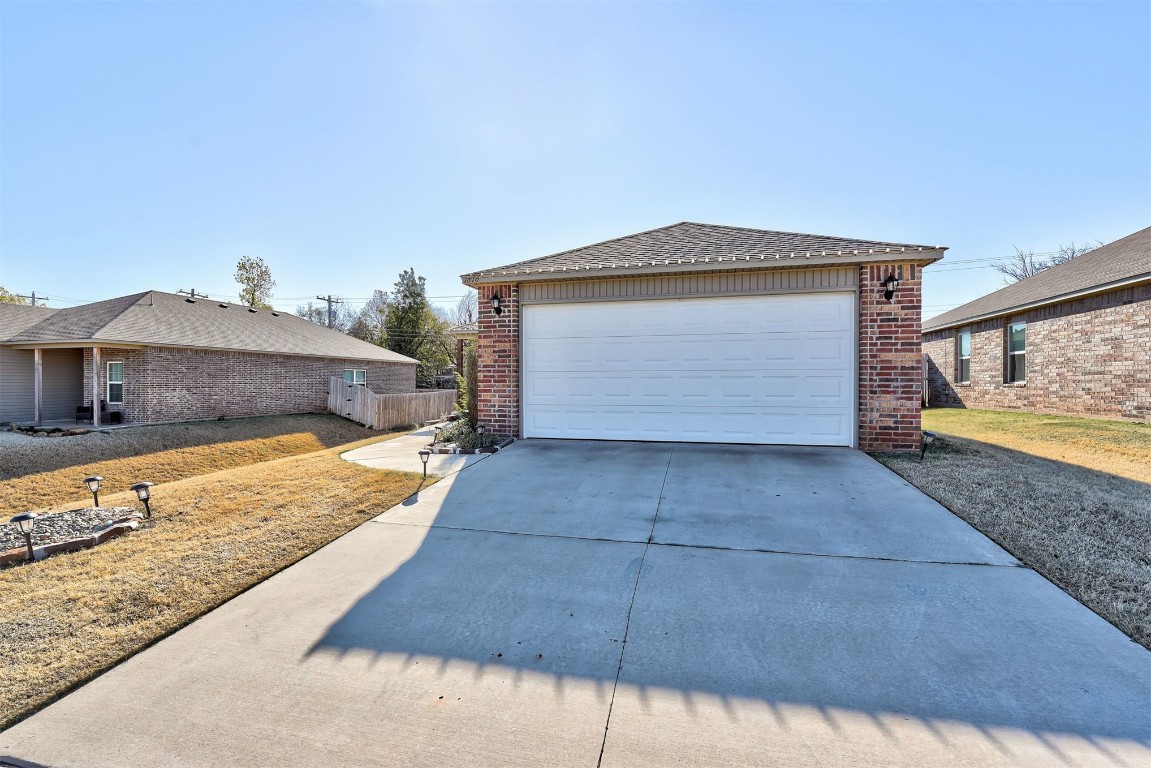
  • Garage Space2.0
  • PoolNone
  • roofComposition
  • lot featuresInterior Lot, Greenbelt
  • parkingAttached, Concrete, Driveway, Garage
  • HEAT TYPECentral, Gas
  • AIR CONDITIONINGCentral Air
  • SubstructurePillar/Post/Pier
  • security FeaturesNo Safety Shelter
  • other exterior FeaturesNone

Financial

  • Sales Price$212,500
  • Real Estate Tax $2,110/yr
  • HOA $350/yr
View Virtual Tour

Suburban Northside

Explore

Work With Adalia

Every person is unique in their choice of what they desire out of a home, and I enjoy uncovering what that is while helping my clients navigate through the process of home ownership.

Follow Me on Instagram