9101 Anaum Lane
9101 Anaum Lane
9101 Anaum Lane
9101 Anaum Lane
9101 Anaum Lane
9101 Anaum Lane
9101 Anaum Lane
9101 Anaum Lane
9101 Anaum Lane
9101 Anaum Lane
9101 Anaum Lane
9101 Anaum Lane
9101 Anaum Lane
9101 Anaum Lane
9101 Anaum Lane
9101 Anaum Lane
9101 Anaum Lane
9101 Anaum Lane
9101 Anaum Lane
9101 Anaum Lane
9101 Anaum Lane
9101 Anaum Lane
9101 Anaum Lane
9101 Anaum Lane
9101 Anaum Lane
9101 Anaum Lane
9101 Anaum Lane
9101 Anaum Lane
9101 Anaum Lane
9101 Anaum Lane
9101 Anaum Lane
9101 Anaum Lane
9101 Anaum Lane
9101 Anaum Lane
9101 Anaum Lane
9101 Anaum Lane
9101 Anaum Lane
9101 Anaum Lane
9101 Anaum Lane
9101 Anaum Lane
9101 Anaum Lane
SEE ALL PHOTOS
9101 Anaum Lane
9101 Anaum Lane
9101 Anaum Lane
9101 Anaum Lane
9101 Anaum Lane
9101 Anaum Lane
9101 Anaum Lane
9101 Anaum Lane
9101 Anaum Lane
9101 Anaum Lane
9101 Anaum Lane
9101 Anaum Lane
9101 Anaum Lane
9101 Anaum Lane
9101 Anaum Lane
9101 Anaum Lane
9101 Anaum Lane
9101 Anaum Lane
9101 Anaum Lane
9101 Anaum Lane
9101 Anaum Lane
9101 Anaum Lane
9101 Anaum Lane
9101 Anaum Lane
9101 Anaum Lane
9101 Anaum Lane
9101 Anaum Lane
9101 Anaum Lane
9101 Anaum Lane
9101 Anaum Lane
9101 Anaum Lane
9101 Anaum Lane
9101 Anaum Lane
9101 Anaum Lane
9101 Anaum Lane
9101 Anaum Lane
9101 Anaum Lane
9101 Anaum Lane
9101 Anaum Lane
9101 Anaum Lane
9101 Anaum Lane
Sold

9101 Anaum Lane

9101 Anaum Lane, Yukon, OK 73099

$299,900
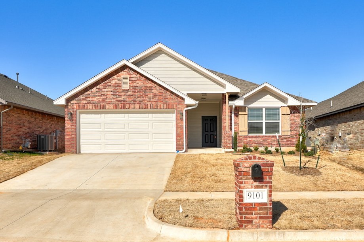
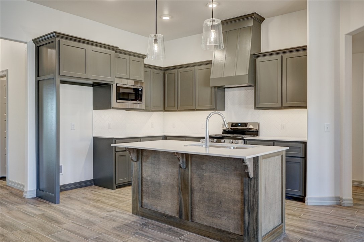
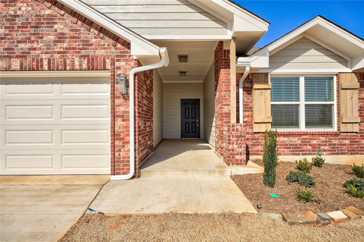
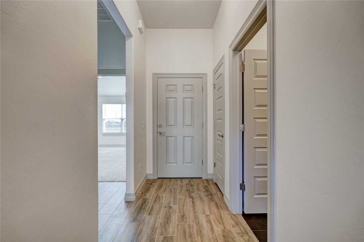
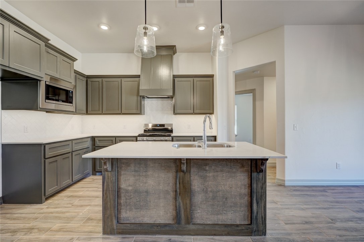
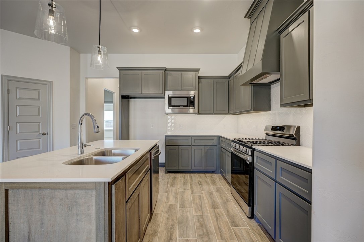
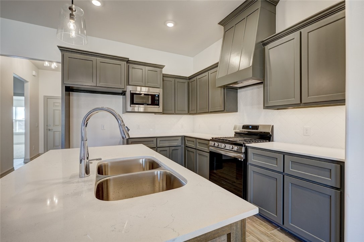
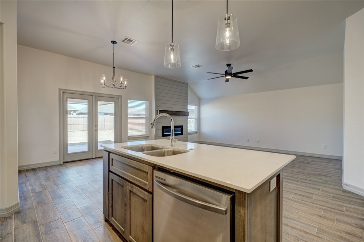
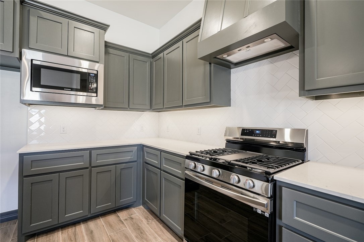
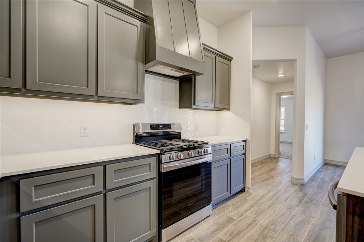
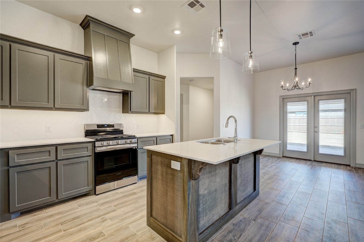
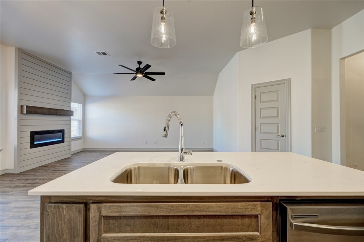
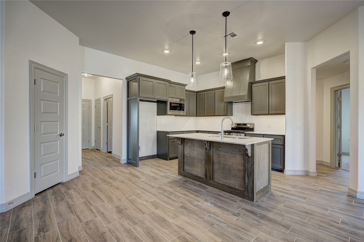
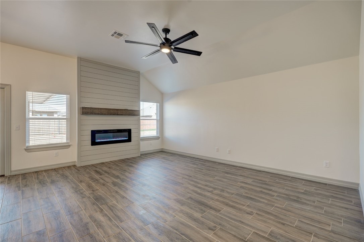
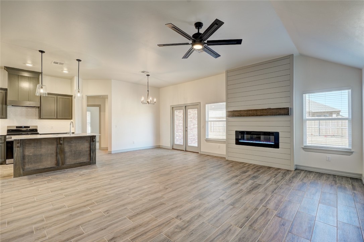
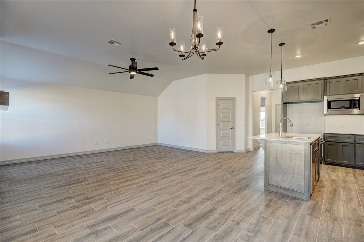
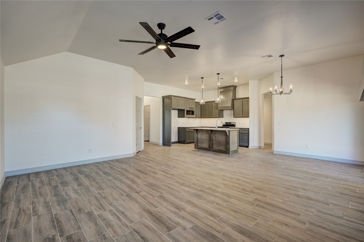
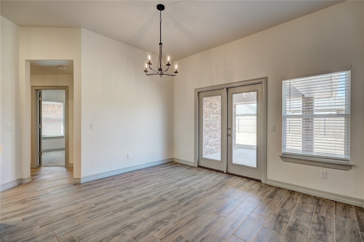
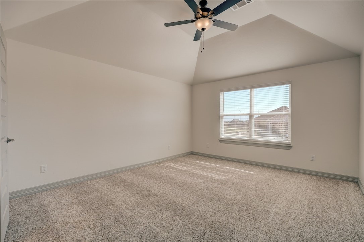
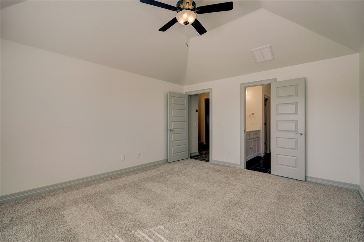
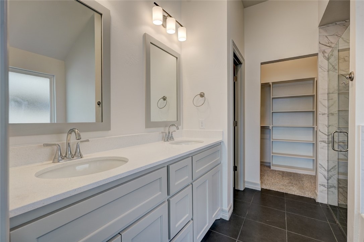
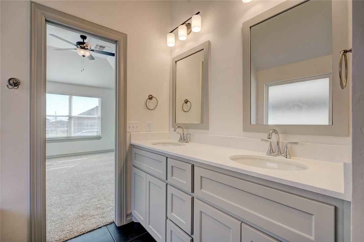
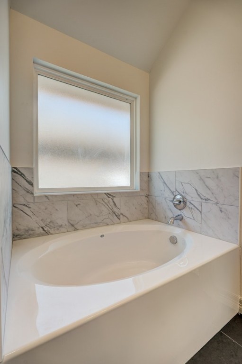
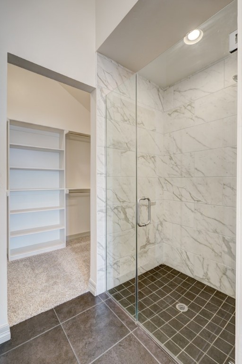
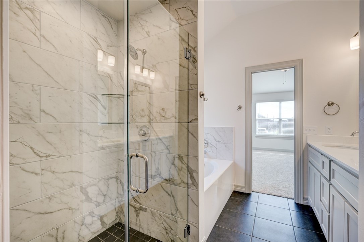
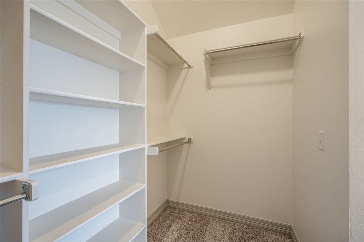
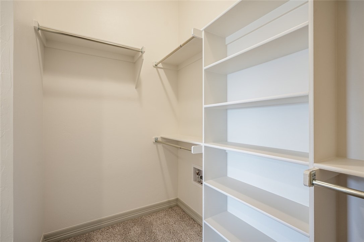
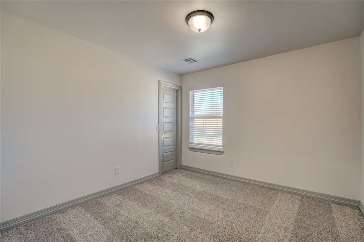
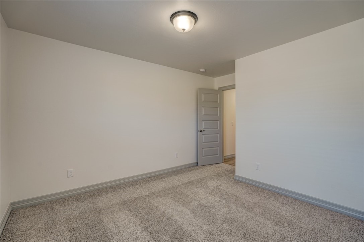
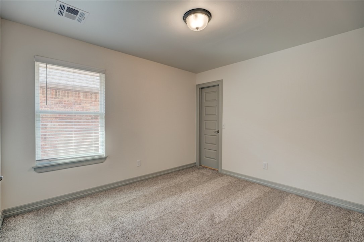
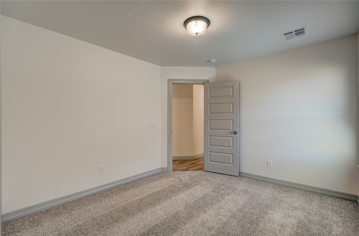
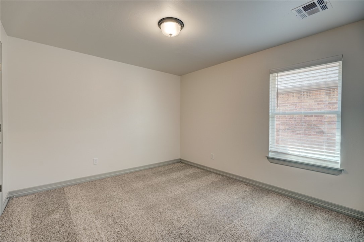
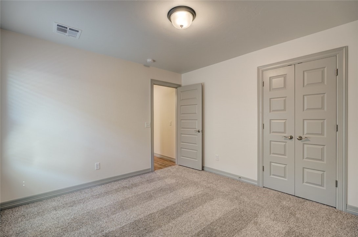
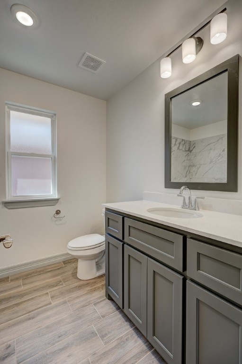
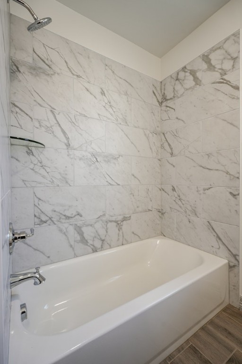
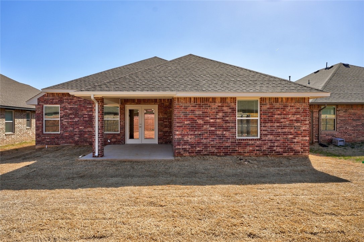
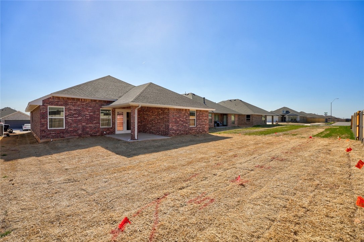
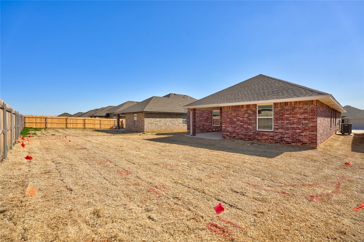
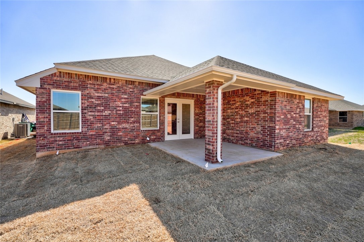
**Builder to provide $4000 to be used toward closing costs, options, or rate buy down!** Stunning new construction home built by an award-winning, Professional Certified Builder. The Holly floor plan features upgraded wood-look tile in the common areas. Kitchen features custom built maple cabinets, upgraded stainless steel Samsung appliances, quartz countertops, pendant lights and a spacious pantry. Primary suite features a large bedroom, walk-in closet, and the bath includes a garden tub and an elegant shower with frameless glass shower door and tiled surround. The spacious secondary bedrooms feature large closets with access to the hall bath with a fully tiled tub surround. This home also features a 2-car garage, covered front porch, and covered back patio.

4
beds

2
baths

1,765 Sq.Ft. LIVING AREA

5,998 Sq.Ft. lot

Features & Amenities

Interior

  • total bedrooms4
  • Total bathrooms2
  • full bathrooms2
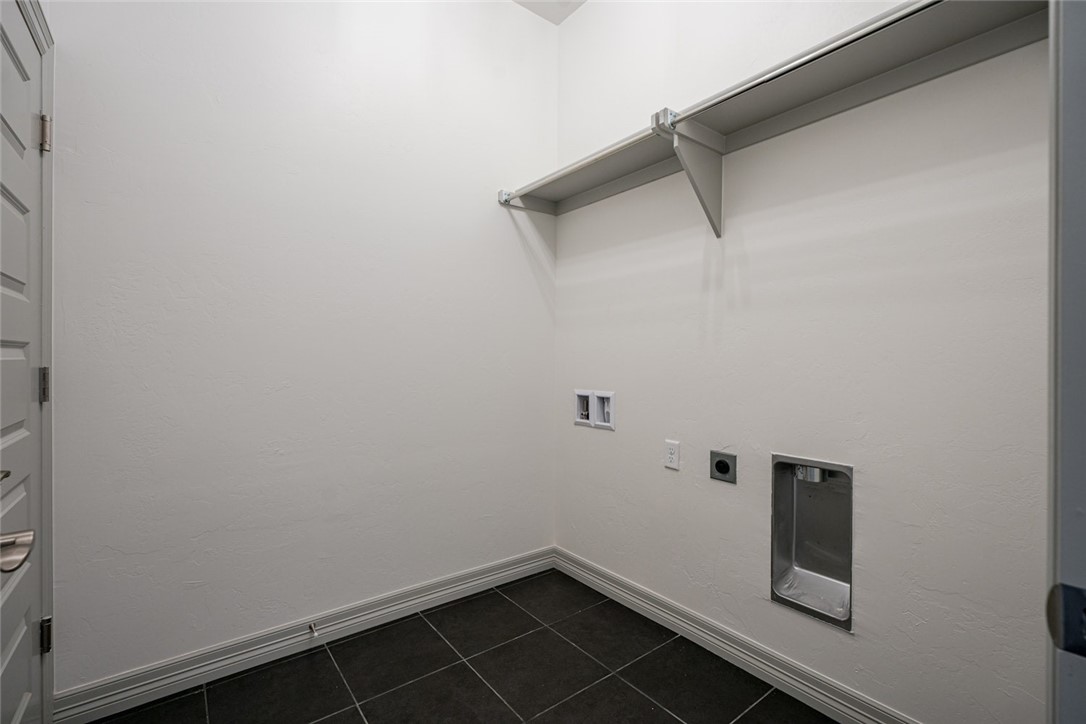
  • Laundry room Laundry Room
  • Flooring Carpet, Tile
  • Fireplace None
  • APPLIANCES Dishwasher, Free-Standing Range, Disposal, Gas Oven, Gas Range, Microwave, Oven, Water Heater, Tankless Water Heater
  • other interior Features Ceiling Fan(s)

Area & Lot

  • Status Sold
  • Date Sold June 16, 2023
  • Living Area1,765 Sq.Ft.
  • Lot Area5,998 Sq.Ft.
  • MLS® ID1055712
  • TypeResidential
  • YEAR BUILT2023
  • NeighborhoodYukon
  • Architecture StylesContemporary, Traditional
  • Elementary SchoolIndependence ES,Surrey Hills ES
  • Middle SchoolYukon MS
  • High SchoolYukon HS
  • School DistrictYukon

Exterior

  • STORIES1
  • Garage Space2.0
  • utilitiesCable Available, Electricity Available, Natural Gas Available, Municipal Utilities
  • PoolNone
  • roofComposition
  • lot featuresInterior Lot
  • parkingAttached, Concrete, Driveway, Garage, Garage Door Opener
  • HEAT TYPECentral, Gas
  • AIR CONDITIONINGCentral Air
  • SubstructureSlab
  • security FeaturesNo Safety Shelter, Smoke Detector(s)
  • other exterior FeaturesPorch, Patio

Financial

  • Sales Price$299,900
  • Real Estate Tax $9,999,999/yr
  • HOA $240
View Virtual Tour

Yukon

Explore

Work With Adalia

Every person is unique in their choice of what they desire out of a home, and I enjoy uncovering what that is while helping my clients navigate through the process of home ownership.

Follow Me on Instagram